The cart is empty
At Funky Lemon we offer a wide range of services within design and model making.
Healthcare infrastructure projects are incredibly complex, often requiring the balancing of existing active buildings with major future expansions. Our client needed a definitive visual tool for Hinchingbrooke Hospital to help stakeholders, planners, and the public visualize the upcoming site transformation, proposed new facilities, and improved traffic flow.
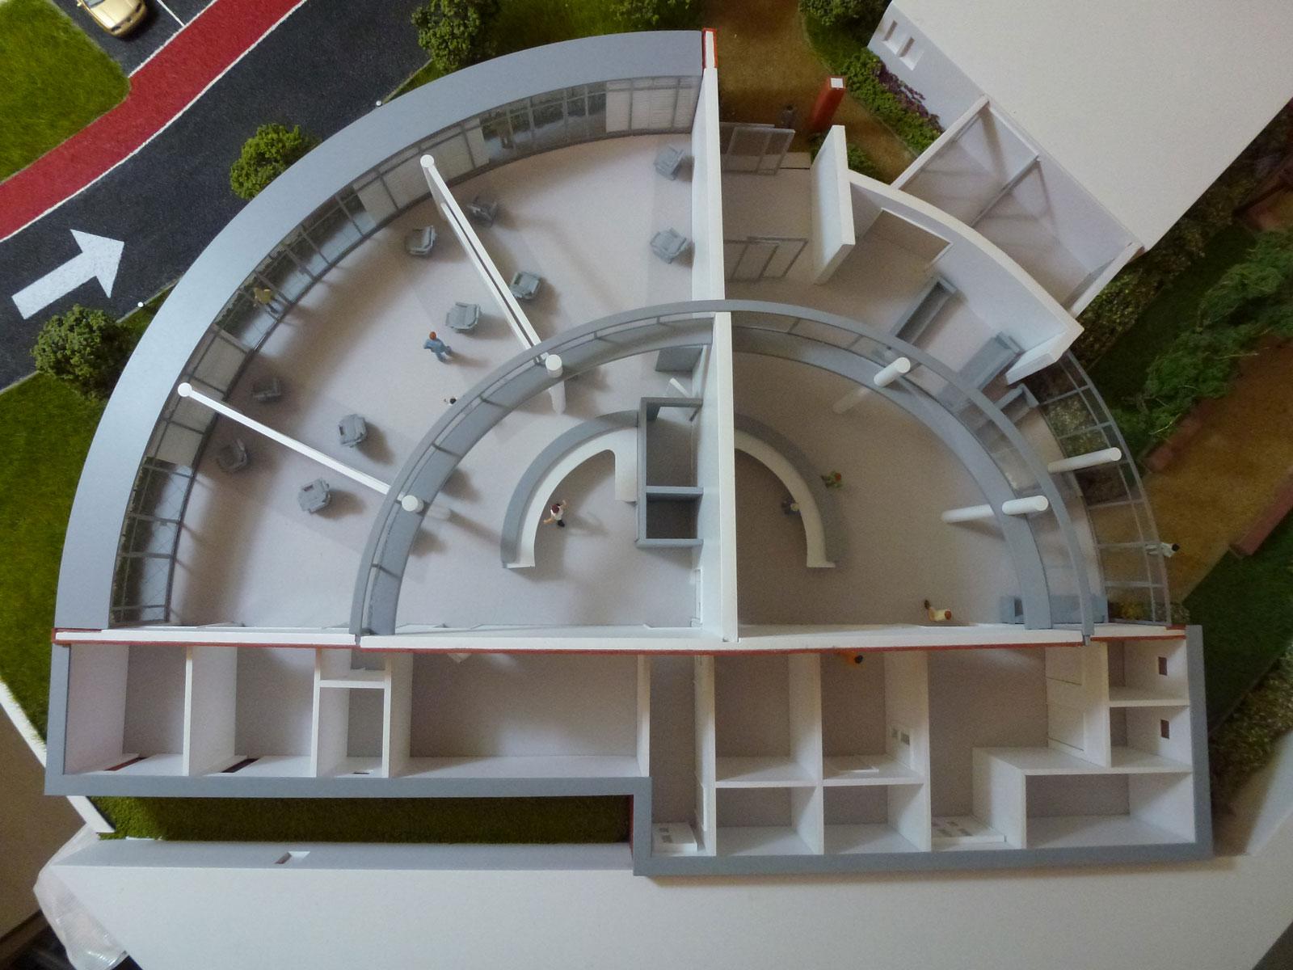
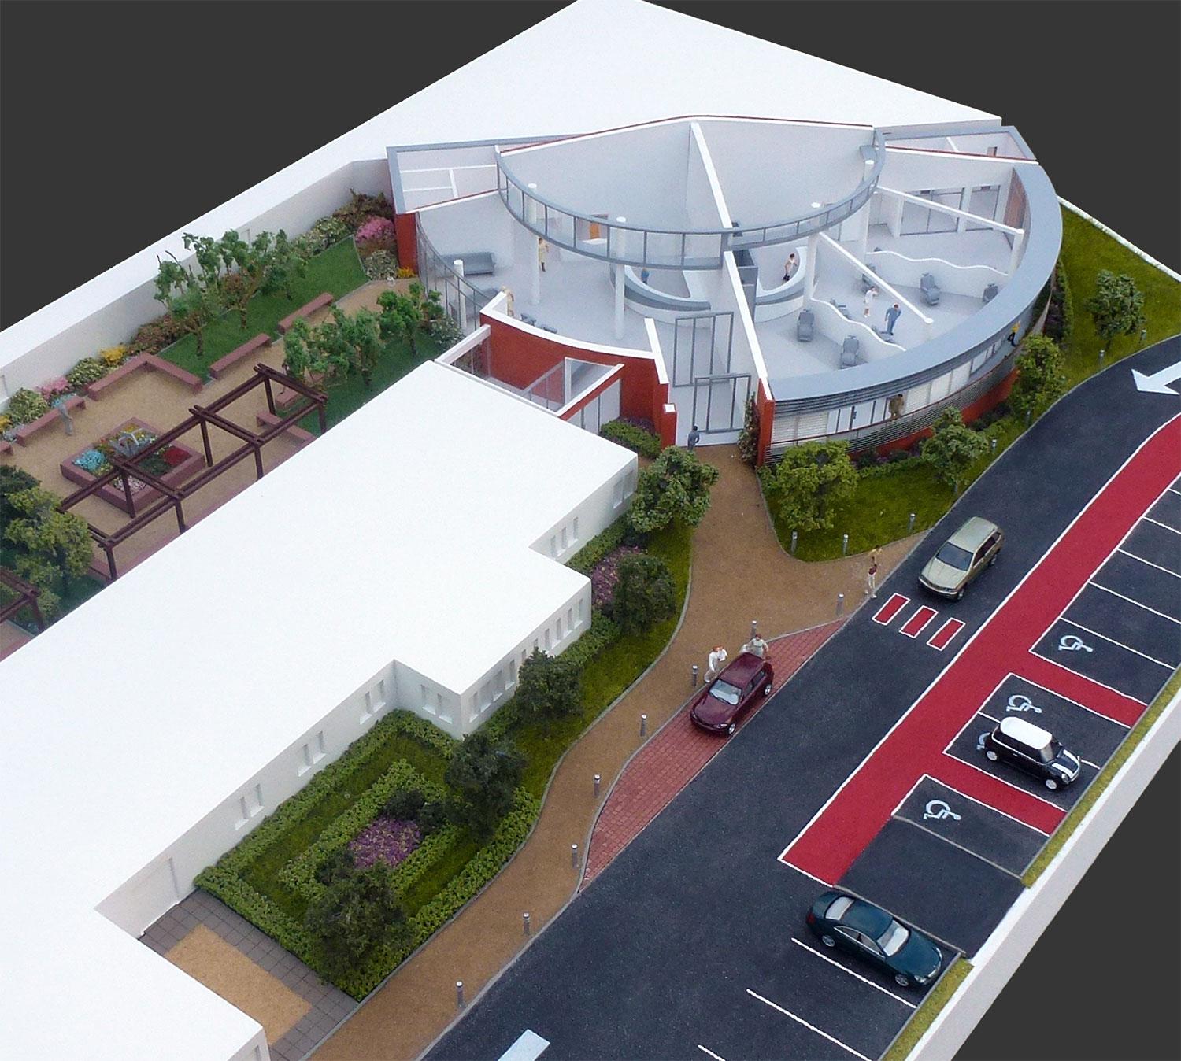
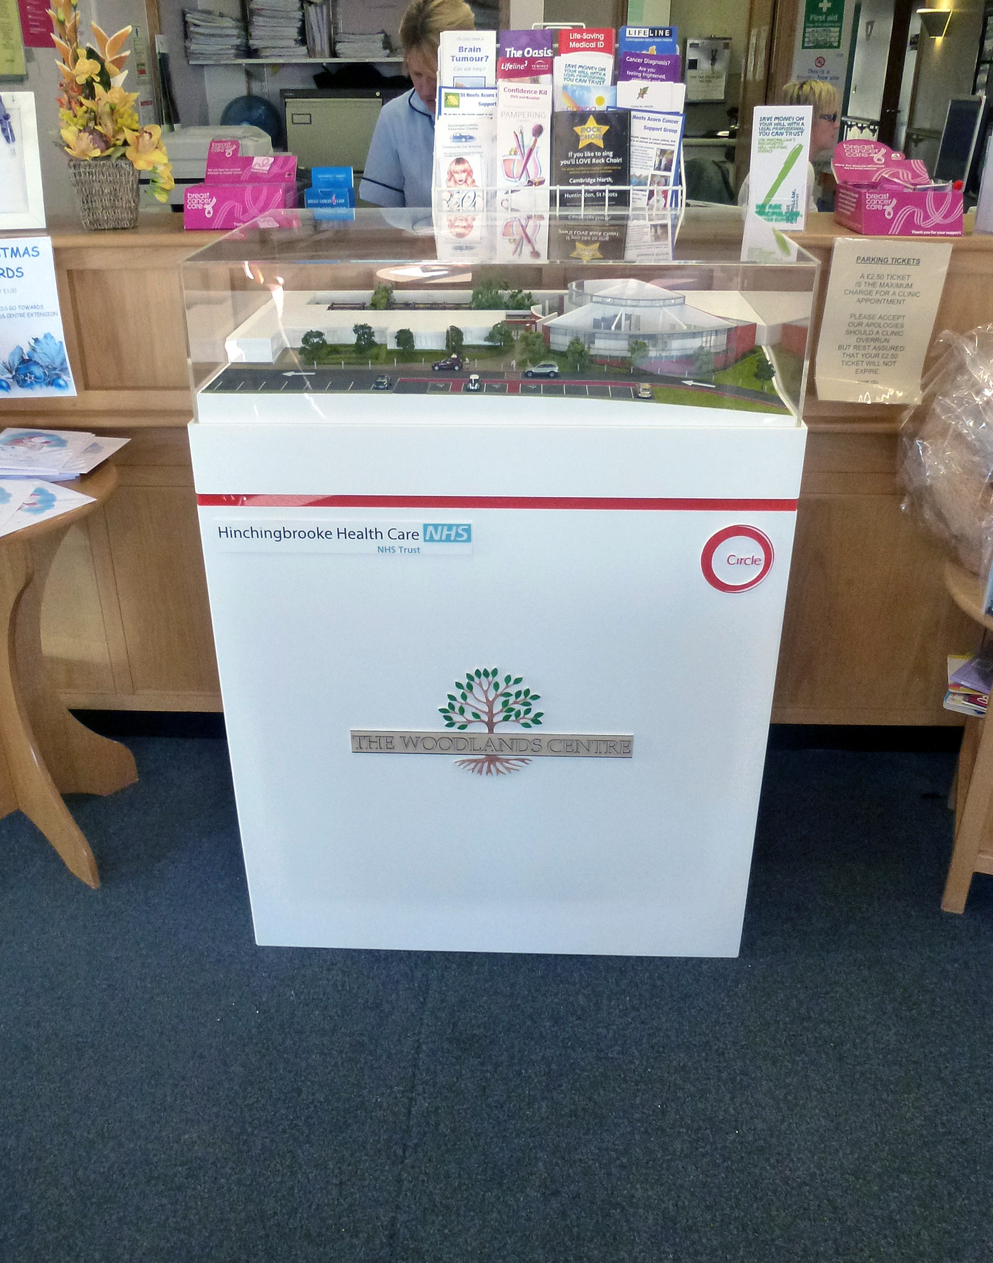
Working at a substantial 1:43 scale, the challenge was to deliver a highly detailed masterplan model that clearly distinguishes between existing structures and new, proposed developments, all while maintaining absolute topographical accuracy across the estate. Because this model is designed as a prominent, permanent presentation piece, it required a flawless, museum-grade protective enclosure.
To make this complex multi-phase development easy to understand at a single glance, we focused heavily on clean color-coding, material contrast, and precision engineering:
Phased Visualization: We utilized a mix of crisp white acrylics for the proposed new hospital wings, contrasting cleanly against meticulously detailed, realistically painted existing buildings. This allows viewers to immediately spot the future changes.
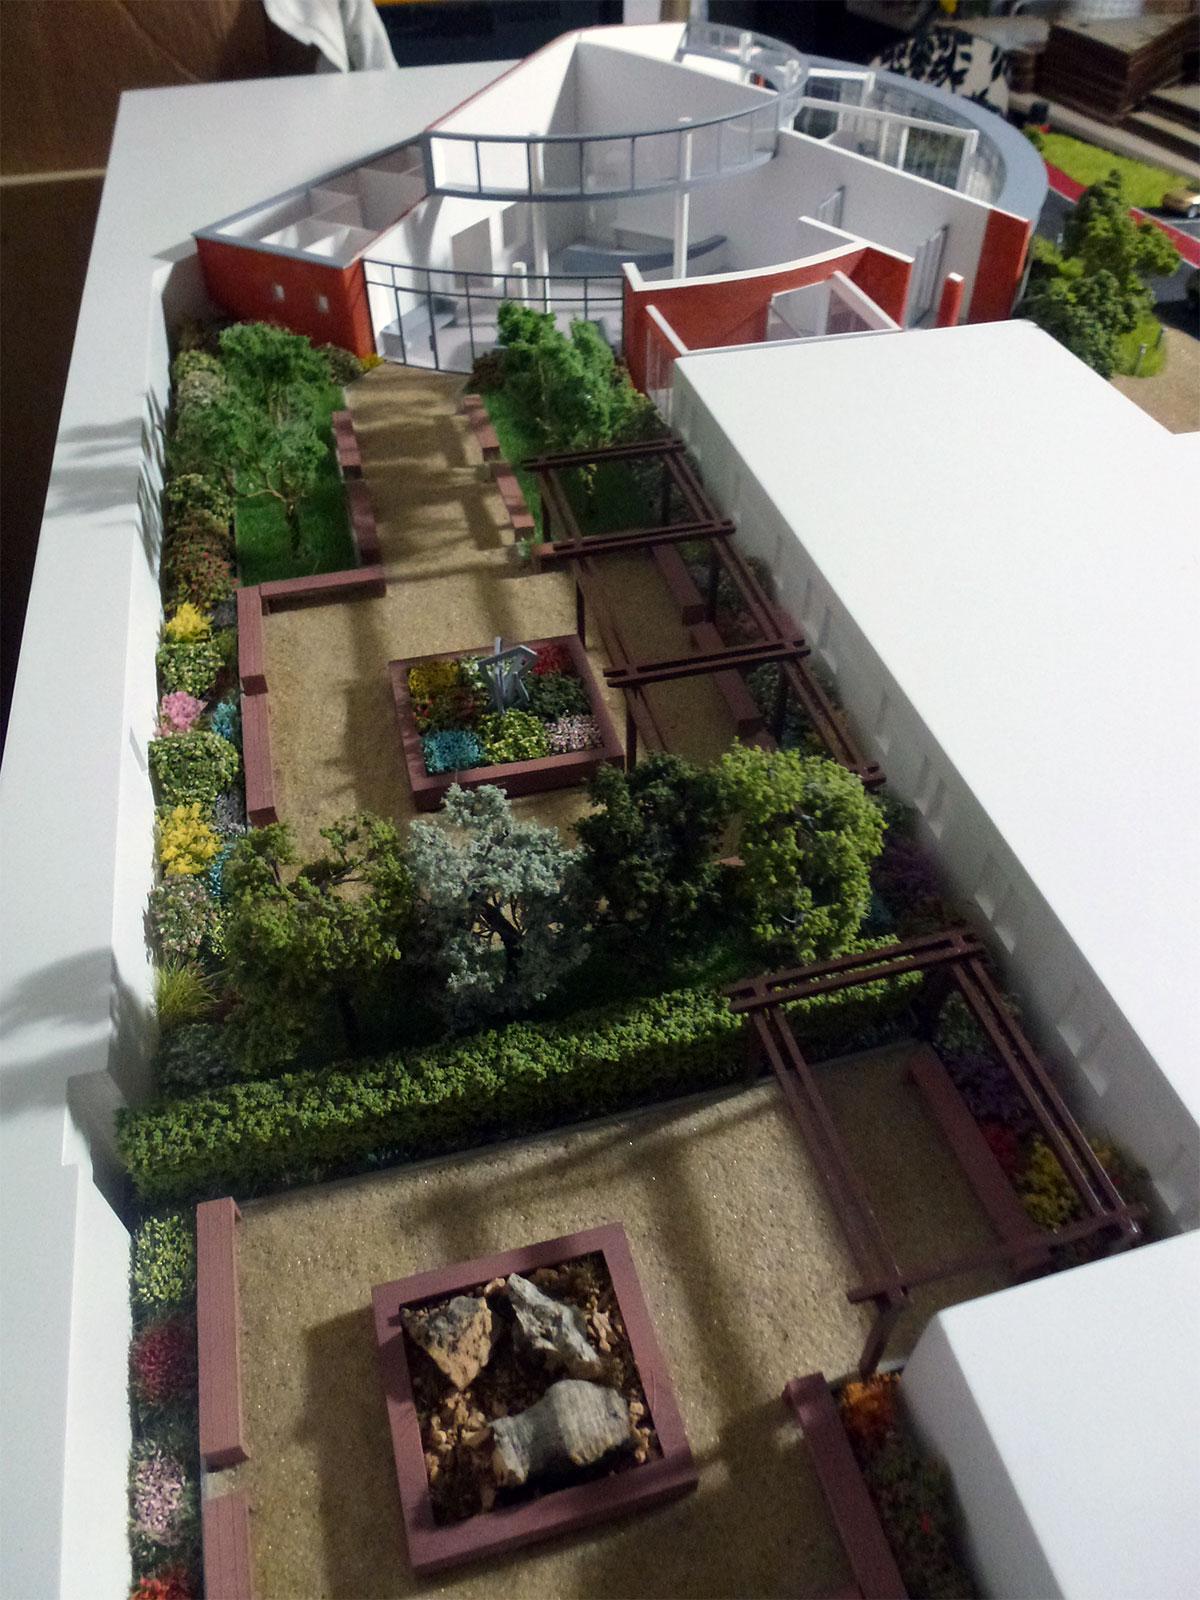
Topographical Precision: The entire hospital landscape was accurately contoured and stepped to match the real-world site levels, ensuring that access roads, emergency ambulance bays, and public parking layouts align exactly with the architectural site plans.
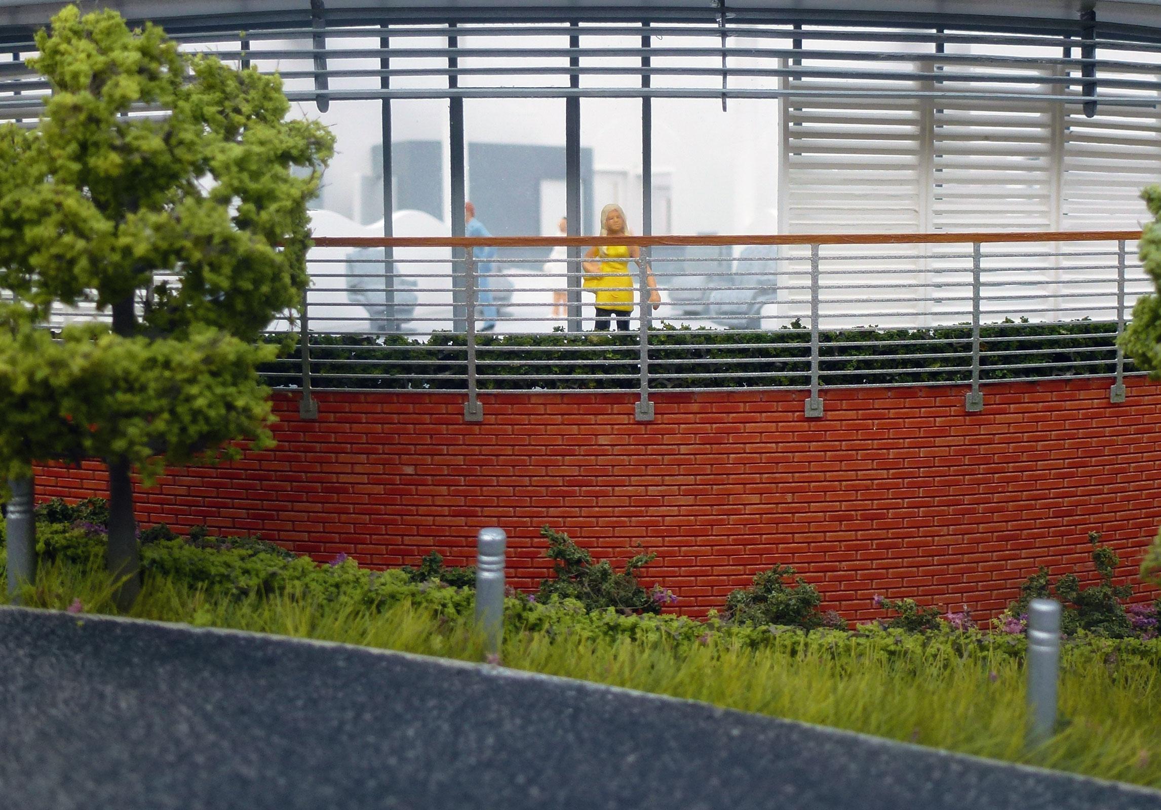
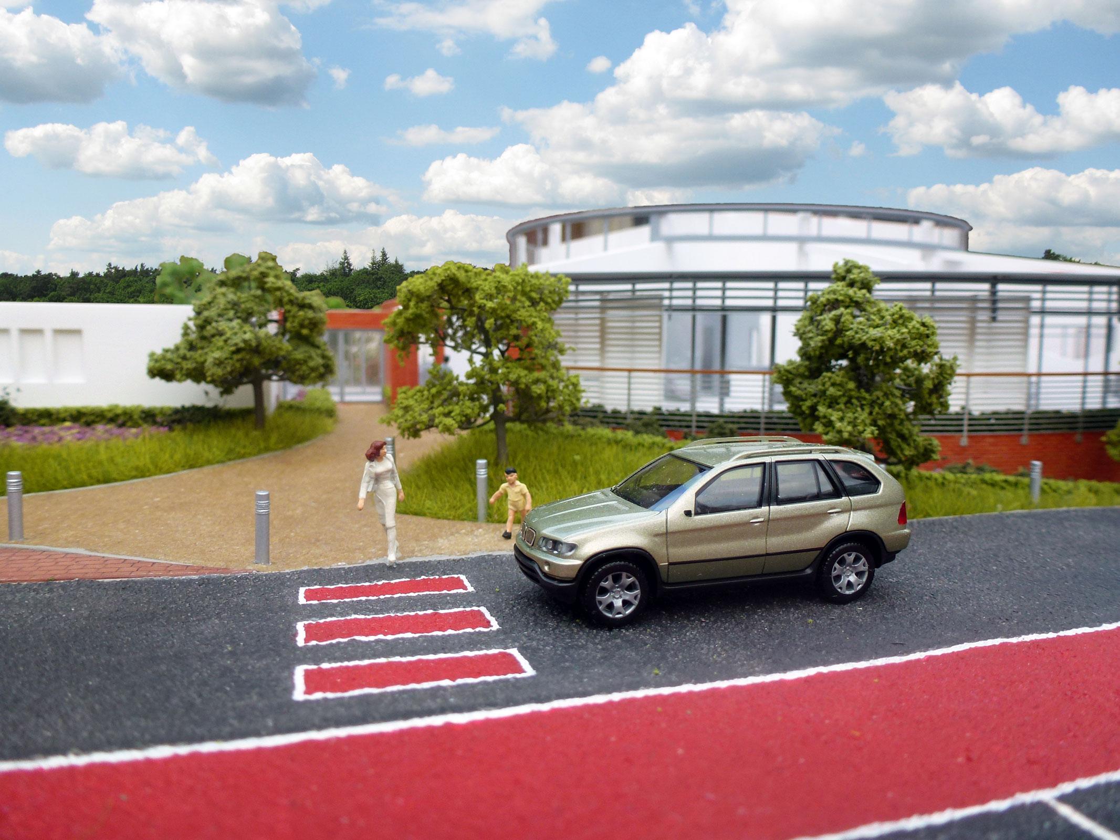
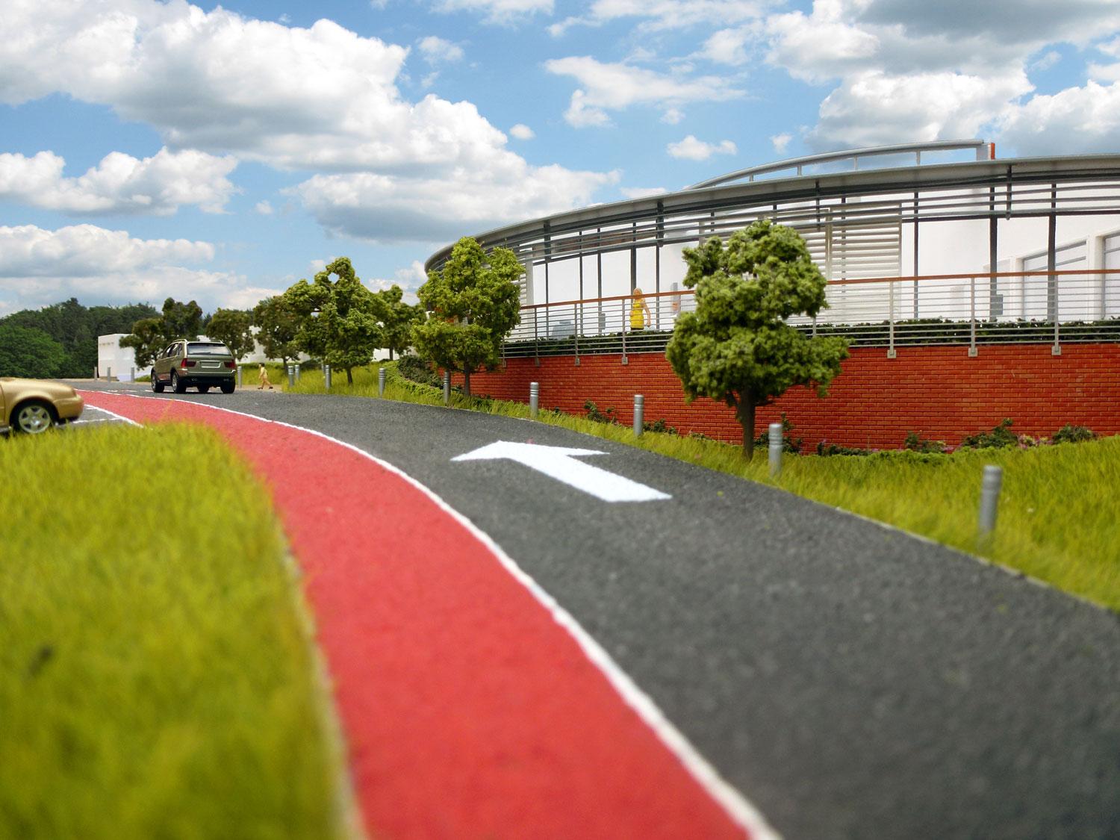
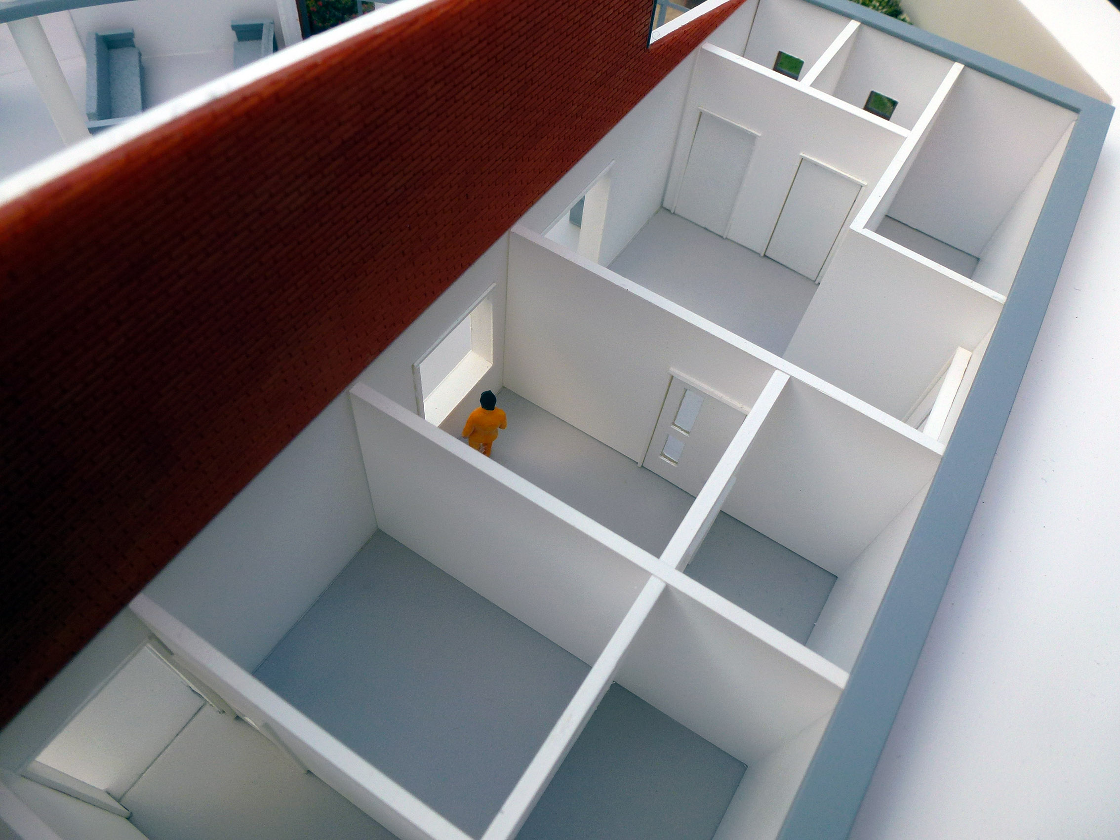
Intricate Detailing: The 1:43 scale allowed us to inject incredible realism into the layout, from distinct window patterns and complex rooftop plant machinery down to clean landscaping, micro-scale vehicles, and tree-lined walkways.
To complement the high-end build and ensure total protection, the model is enclosed in a bespoke, museum-quality acrylic display case. Rather than using standard mechanical fixings, the case is assembled using clear UV-glued joints. This specialized bonding process creates structurally rock-solid seams that are completely optically clear—eliminating unsightly glue lines or shadows and giving the viewer a totally unobstructed, 360-degree view of the masterplan.
Base & Terrain: Premium CNC-machined baseboard featuring multi-level layered landscaping, finished with realistic textured turf, roadways, and precise markings.
Structures: High-grade laser-cut and engraved acrylics, combining opaque solid-color blocks for massing context with high-detail painted components for the primary hospital buildings.
Display Case: Ultra-clear, scratch-resistant acrylic top, precision-joined using clear UV-activated bonding on a sleek minimalist wooden base.






At Funky Lemon we offer a wide range of services within design and model making.