The cart is empty
At Funky Lemon we offer a wide range of services within design and model making.

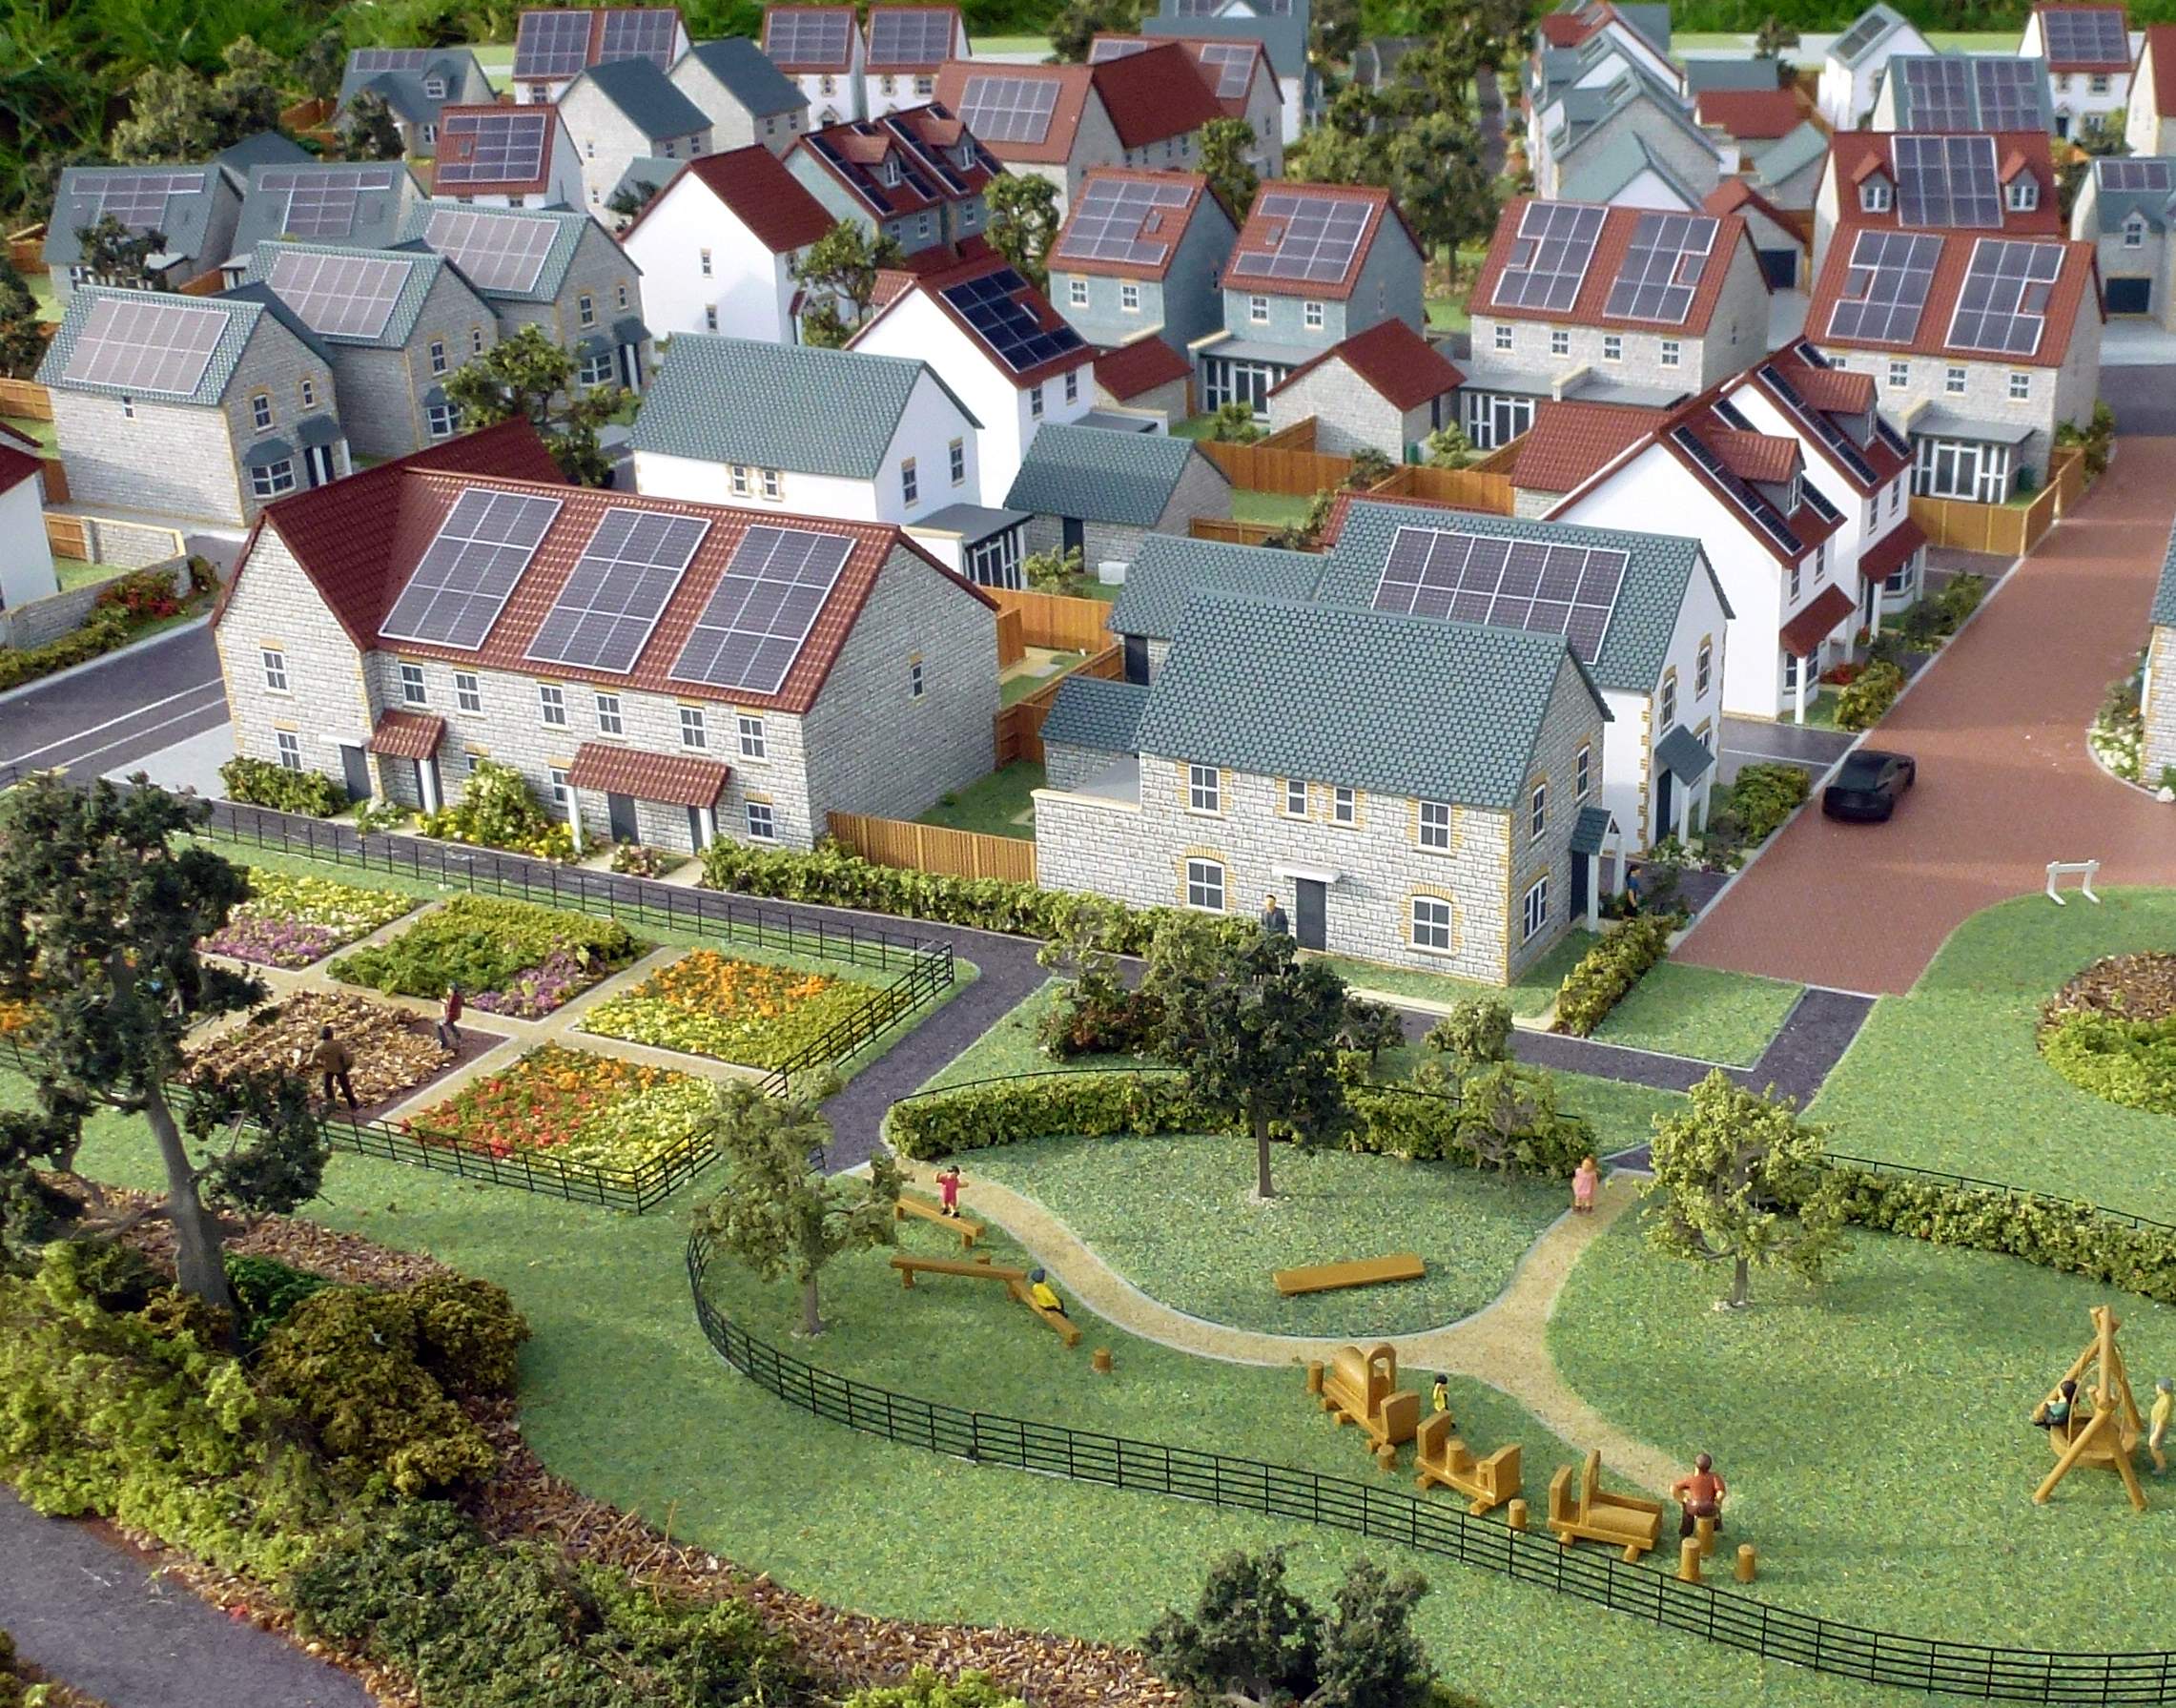
Project Overview & Commission Funky Lemon was commissioned to design and manufacture a premium 1:150 scale architectural display model for "The Paddock", a luxury residential housing development. Strategically built as the focal centerpiece for the developer’s on-site sales suite, this model was engineered to serve as a high-end marketing and sales tool.
At a precise 1:150 scale, the model strikes the perfect balance between macro masterplanning and micro architectural detailing. It provides prospective homebuyers with an immediate, immersive understanding of the neighborhood's layout, while allowing them to inspect individual plots, property orientations, and the relationship between premium homes and shared green spaces.
Premium Plot Detailing & Architectural Materiality To match the high-end branding of the development, the architectural elements were manufactured to a crisp, gallery-grade finish using advanced workshop techniques:
Precision Fabrication: Utilizing client CAD elevations and site plans, individual house types were precision-cut and engraved using high-calibration laser systems to guarantee absolute geometric accuracy.
Material Replications: The property facades feature finely detailed, etched brickwork and contrasting timber cladding textures, finished in our dedicated spray booth with custom-matched, airbrushed satin and matte coatings.
Micro-Detailing: Each residence is detailed with ultra-fine fenestration, miniature fascia boards, multi-layered roof tiles, and crisp glazing panels that reflect light realistically, capturing the premium architectural character of the development.
Lush Landscaping & Paddock Boundaries: Reflecting the project's rural name, the model features rich green infrastructure, including bespoke, hand-crafted architectural trees, manicured domestic lawns, soft-textured hedgerows, and miniature post-and-rail timber fencing to define the paddock boundaries.
Plot Navigation: Scaled vehicles, contemporary street lighting, and subtle, clear plot markers were integrated across the layout to help sales staff guide buyers effortlessly through the site during viewings.
Sales Suite Presentation & Durability Because this model is destined for a busy marketing suite where it will face close public scrutiny, durability was engineered into the build from day one. The entire layout is mounted onto a robust, professionally finished timber plinth with clean, modern lines that complement the interior design of the sales suite. The vibrant landscaping and pristine, airbrushed properties combine to create a striking physical showcase that captures the imagination, builds buyer confidence, and accelerates off-plan property sales.


At Funky Lemon we offer a wide range of services within design and model making.