The cart is empty
At Funky Lemon we offer a wide range of services within design and model making.
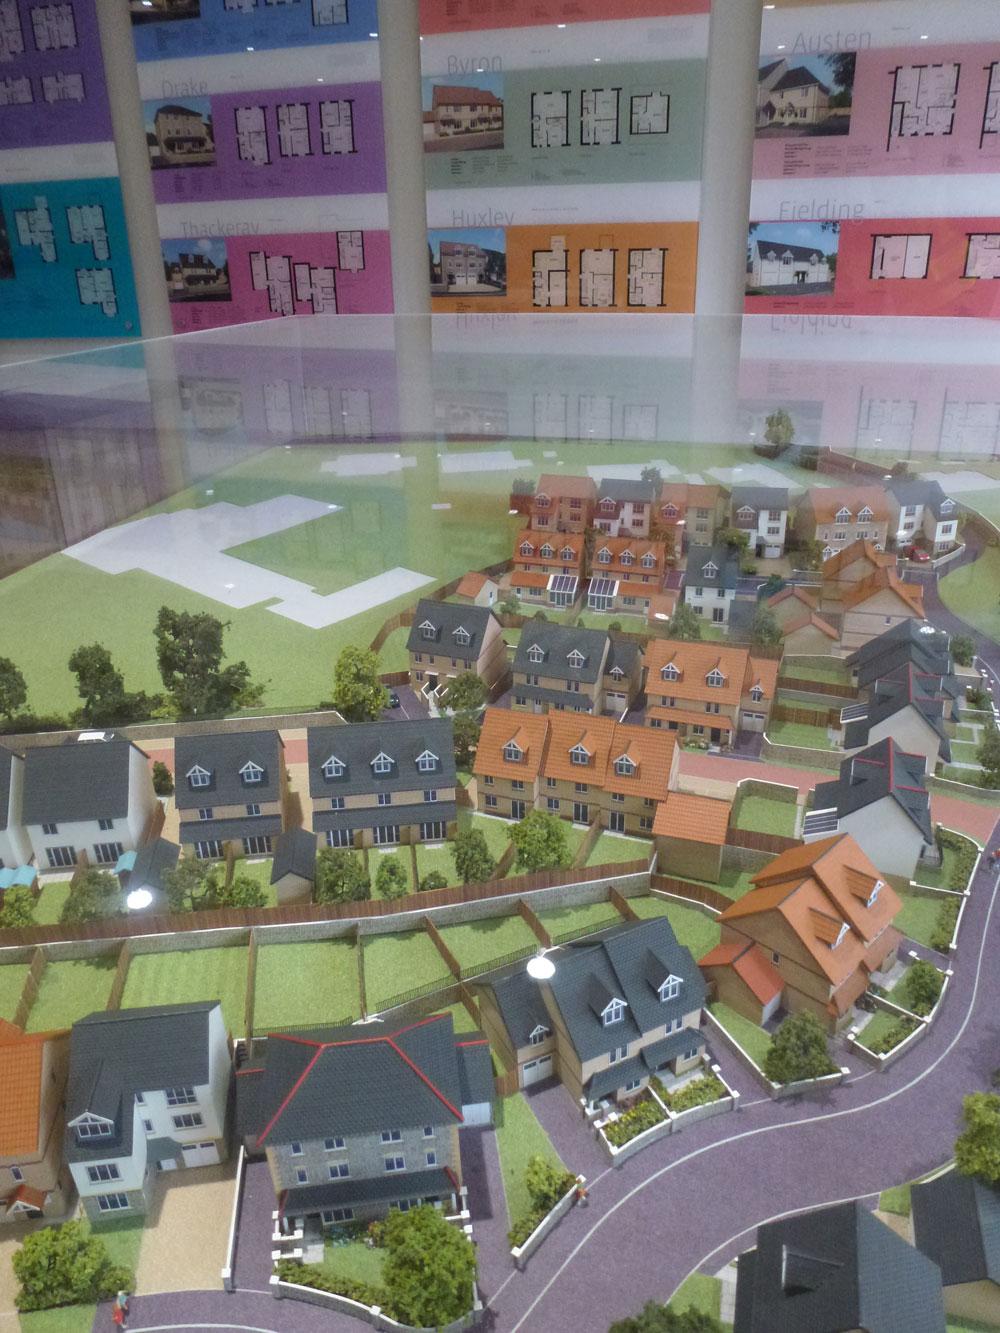
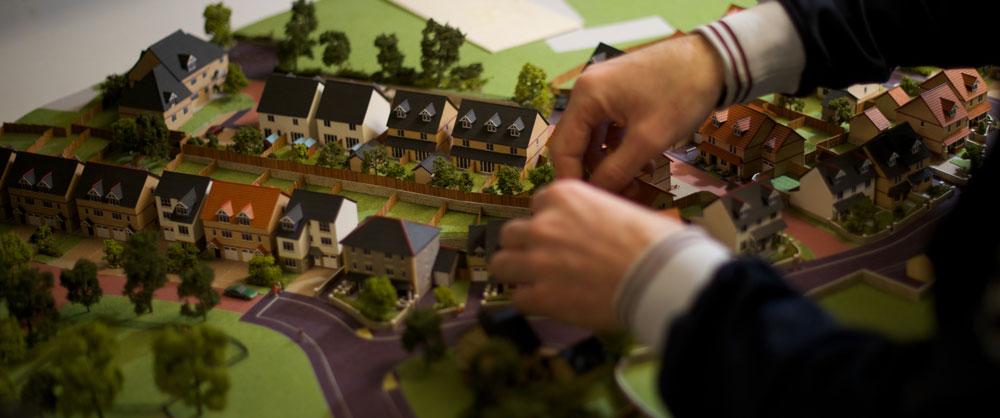
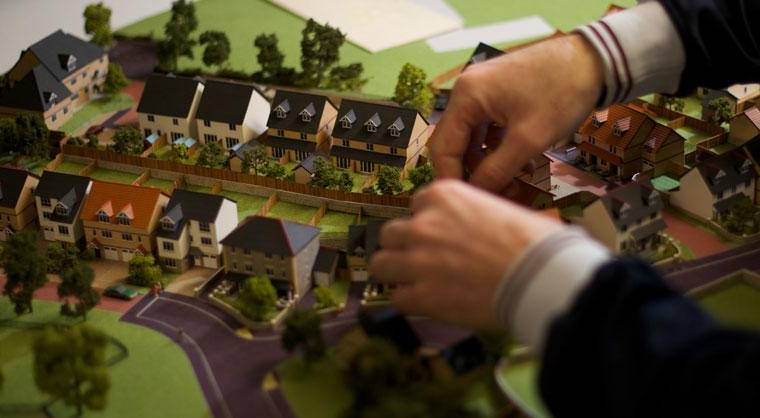
Project Overview & Commission Funky Lemon was commissioned by Newland Homes to produce a high-quality, 1:200 scale architectural marketing and planning model for a premium residential development. At this scale, the primary challenge is balancing detailed property replication with a sweeping, comprehensive view of the entire site layout.
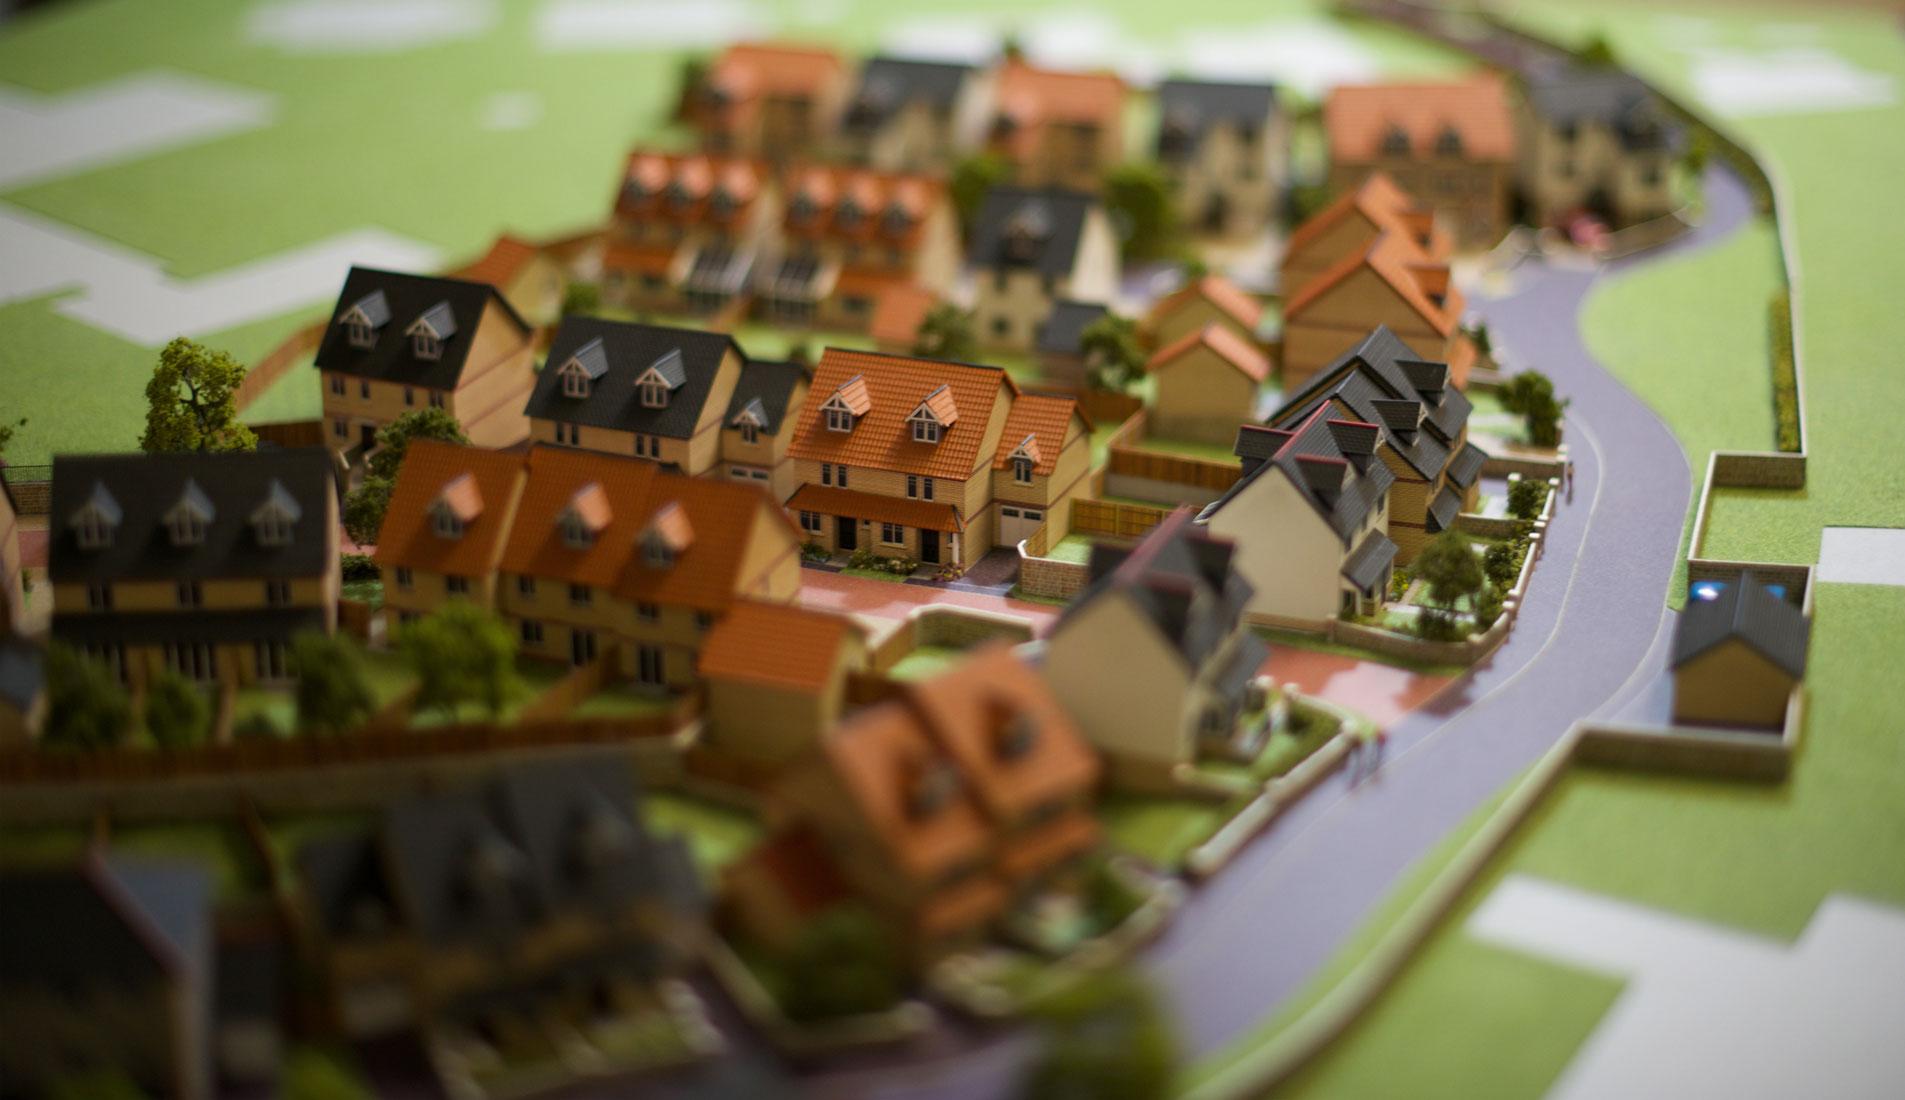
This physical masterplan serves as a crucial sales and planning asset, allowing stakeholders, local authorities, and prospective homebuyers to appreciate the development’s spatial dynamics, street scenes, and relationship with the natural terrain in full physical reality.
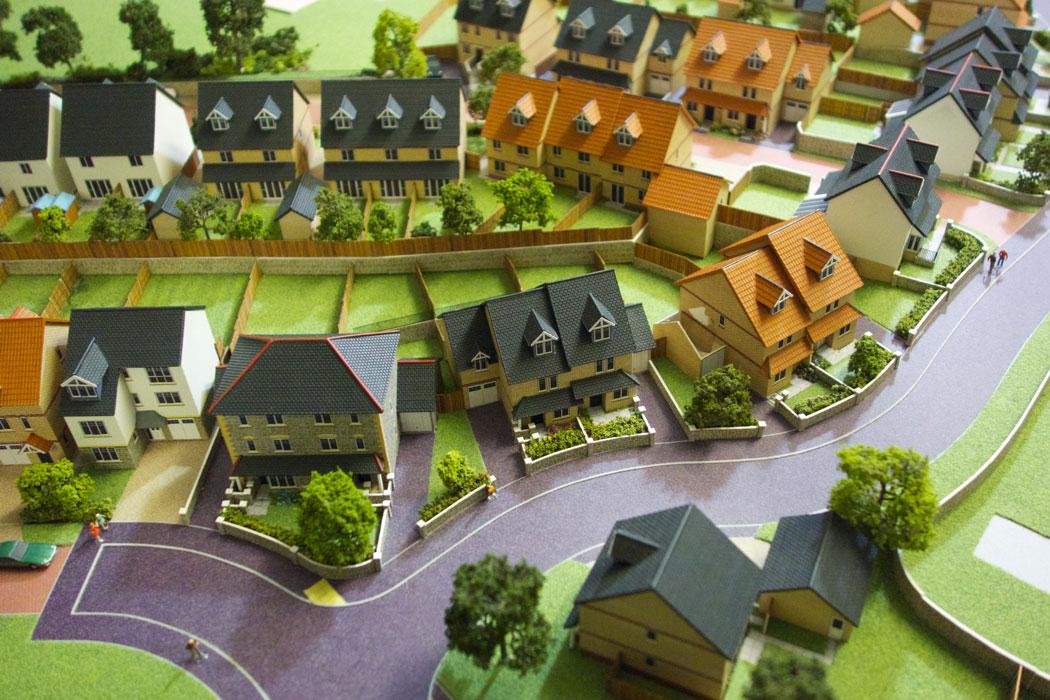
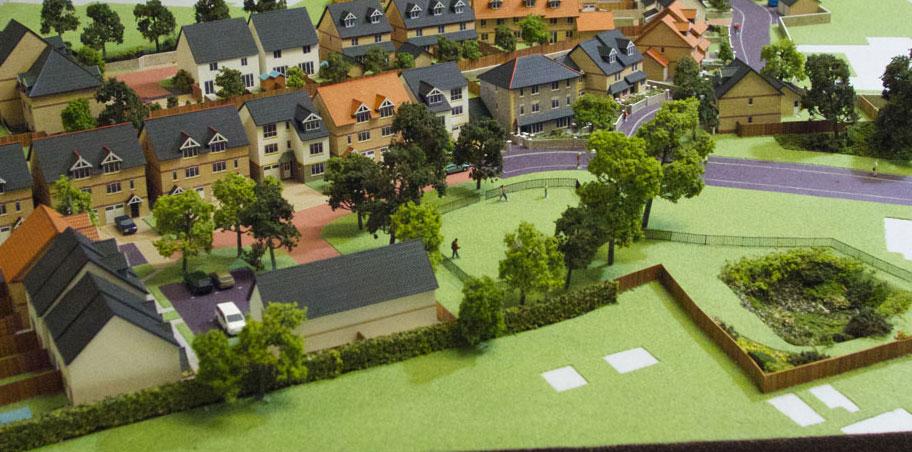
Multi-Level Topography & Landscape Sculpting The defining feature of this project is the highly accurate, multi-leveled landscape, which precisely replicates the complex, sloping terrain of the actual site. Rather than presenting the homes on a flat surface, our studio meticulously translated the client’s topographical survey data into a striking physical landscape.
Contoured Sub-Structure: The varying levels across the site were engineered using a stepped and contoured sub-structure, built up using precision-machined layers to establish the exact changes in elevation.
Sculpted Gradations: These tiers were then seamlessly blended and hand-sculpted using high-density polyurethane tooling compounds to create naturalistic slopes, embankments, and dramatic level transitions.
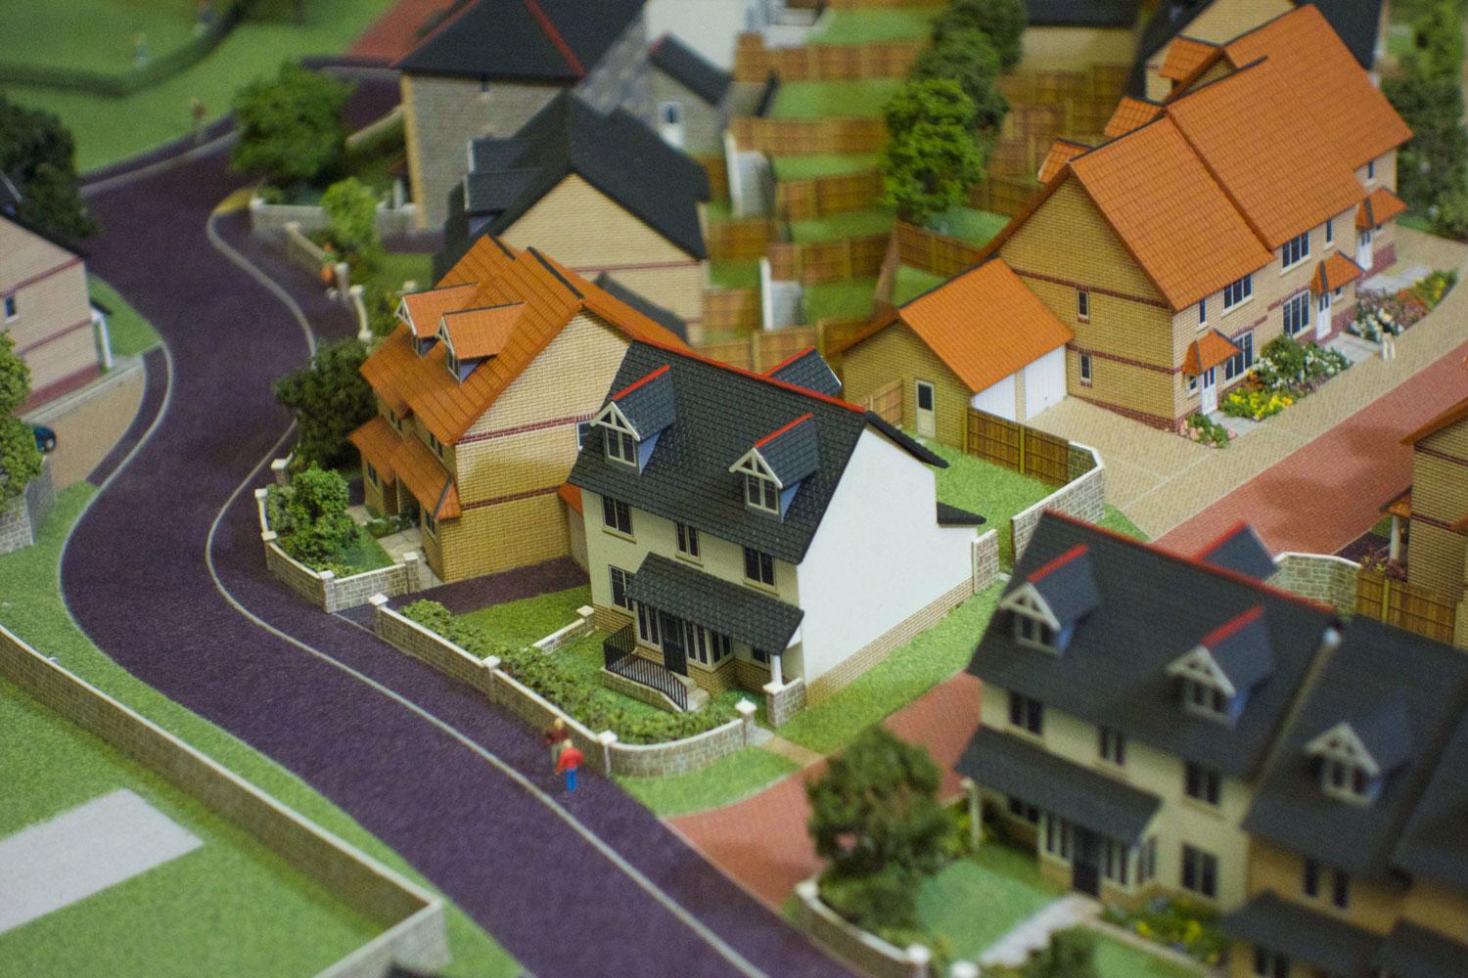
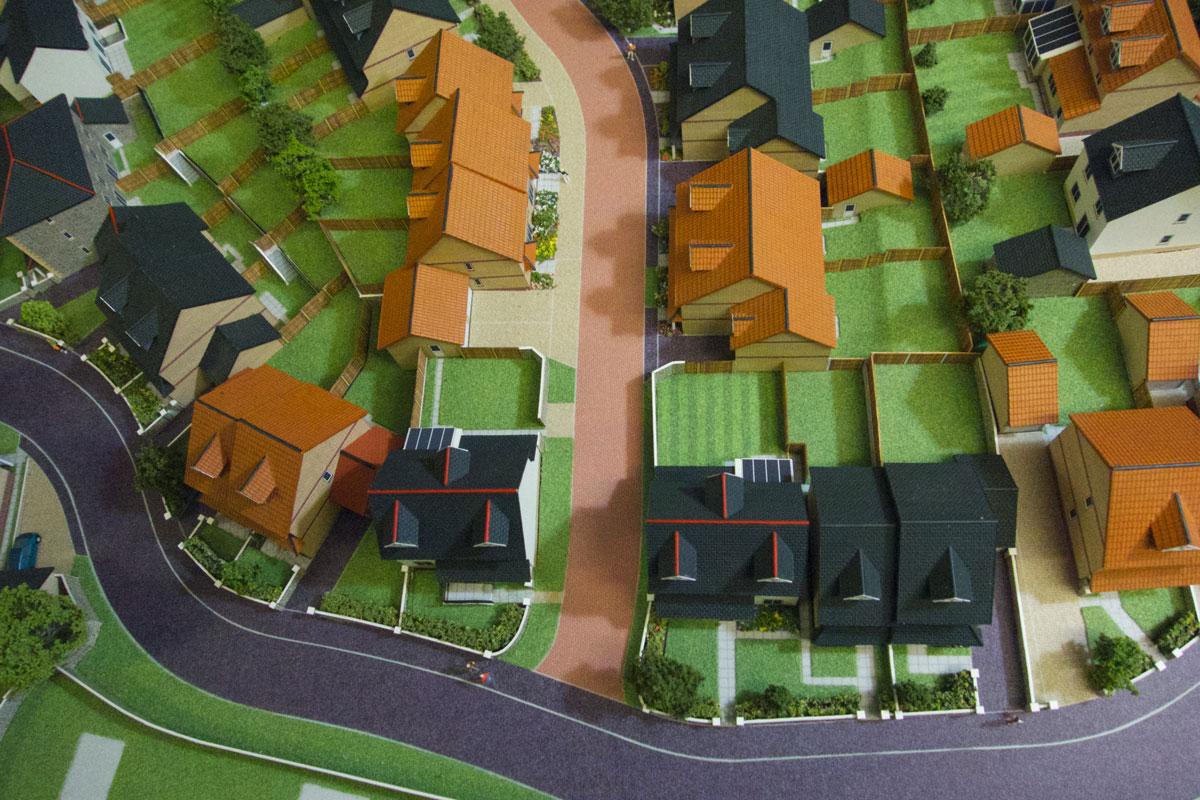
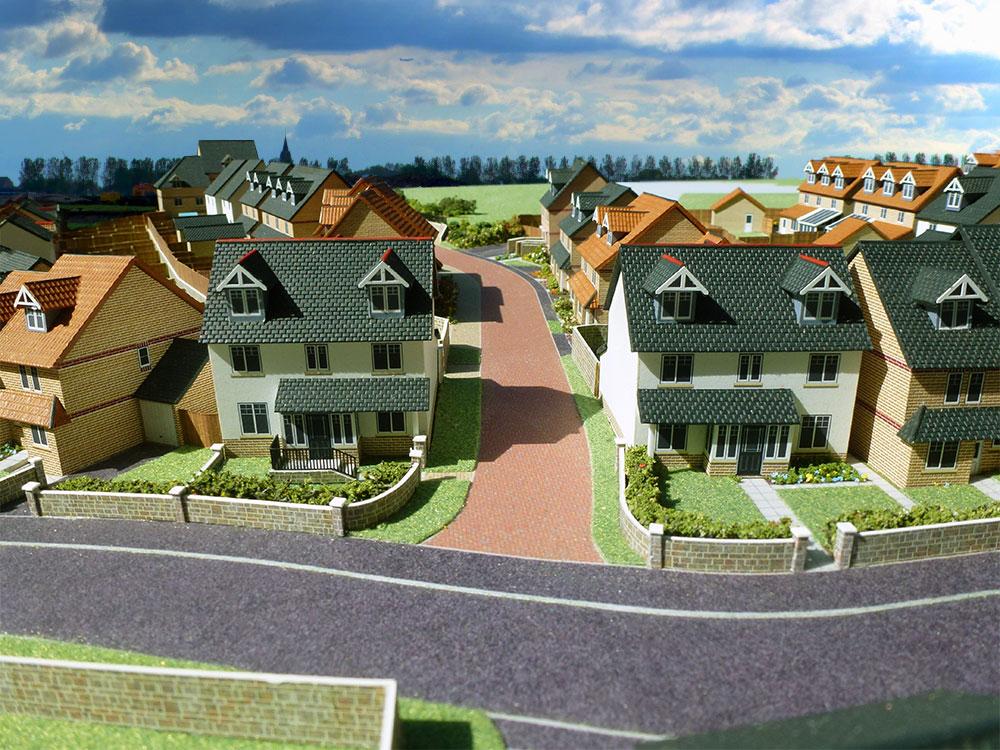
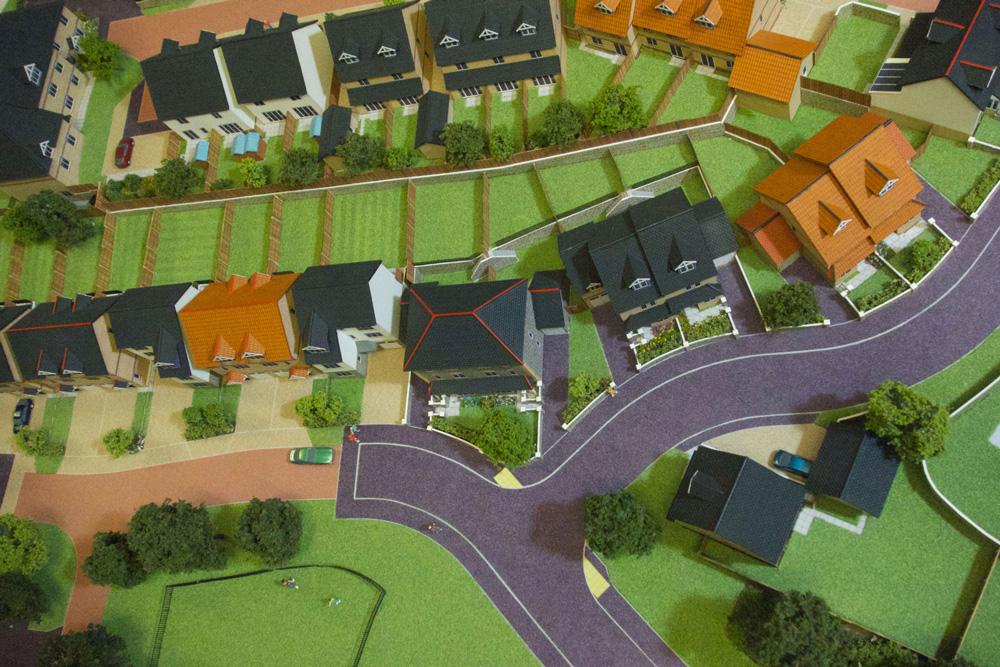
Infrastructure Integration: Roads, contrasting block-paved driveways, and footpaths were seamlessly carved into the sloping terrain, accurately depicting how the infrastructure navigates the hillsides, retaining walls, and multi-level split garden plots.
Architectural Fabrications & Plot Detailing To bring the development to life, individual house types and apartment blocks were precisely translated from client CAD site plans and elevation drawings.
Precision Machining: The main building envelopes were precision-cut using advanced laser-cutting and CNC technologies to ensure perfect geometric accuracy.
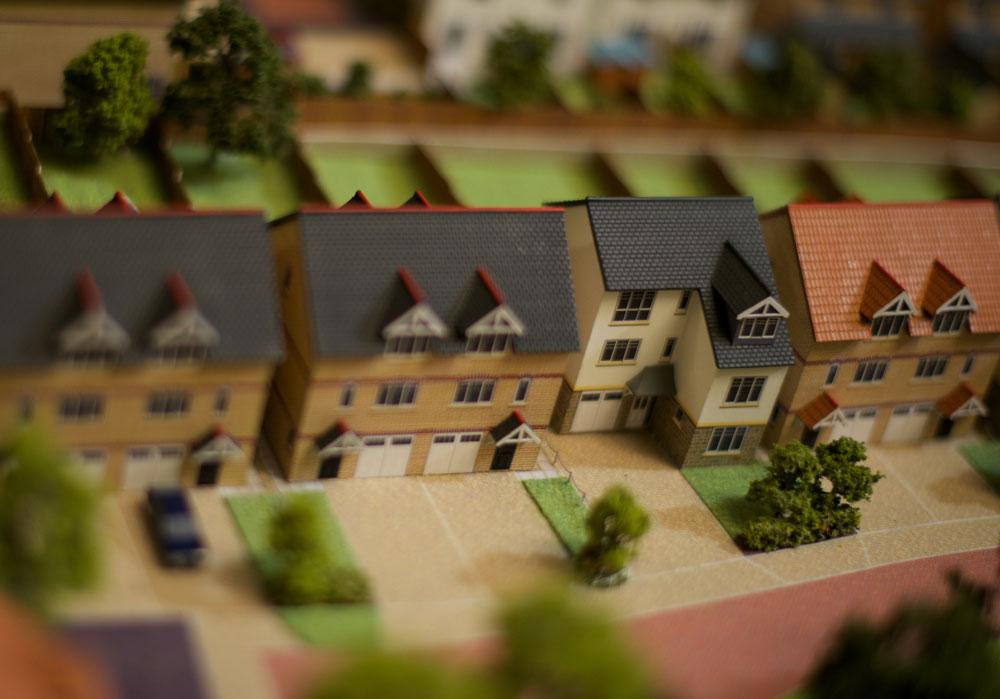
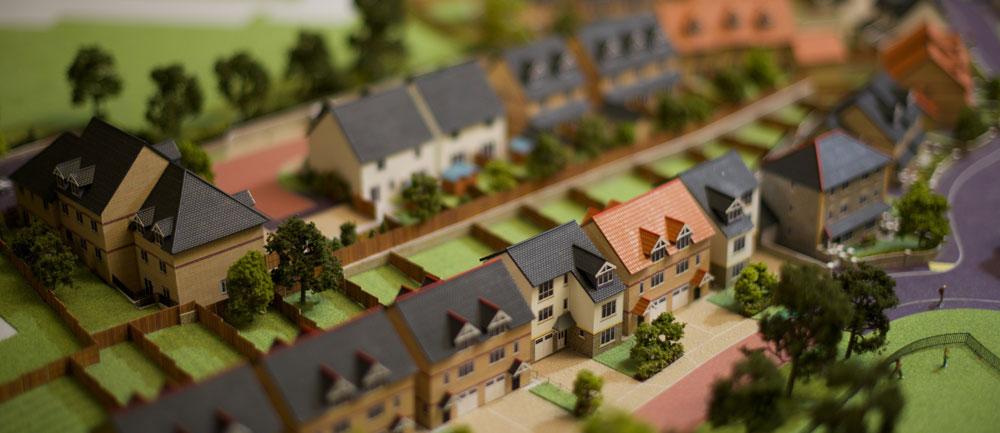
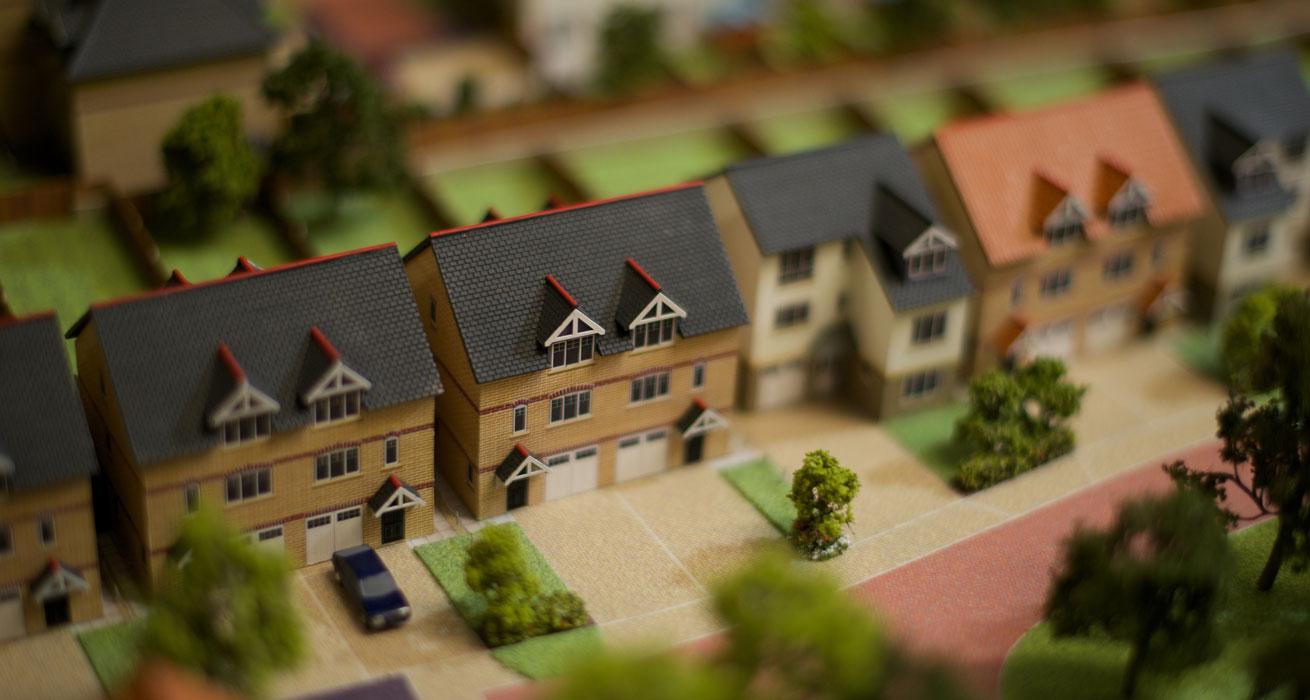
Materiality & Texture: Buildings were constructed from premium acrylics and high-density polymers, featuring fine-line engraved brickwork, weatherboarding, and roof tile textures that accurately replicate Newland Homes' signature architectural finishes.
Stepped Plot Alignment: Because of the complex site levels, many plots are uniquely stepped alongside the landscape, featuring crisp glazing details, miniature fascia boards, and distinct brick arches that remain perfectly level despite the sloping ground.
Green Infrastructure & Finishing Touches The rich, realistic landscaping frames the architecture and defines the character of the neighborhood.
Environmental Integration: The model showcases the development's environmental design, featuring bespoke architectural trees planted at realistic heights across the slopes, soft-textured grassy verges, manicured private gardens, and detailed sustainable urban drainage systems (SuDS) nested into the natural low points of the site.
Scale Elements: To establish a sense of scale and life, the layout is populated with 1:200 scaled vehicles navigating the inclines, contemporary boundary fencing, and subtle plot numbers to aid navigation during sales presentations.
Presentation & Finish Reflecting the premium quality of the Newland Homes brand, the entire multi-level model is mounted on a durable, professionally finished satin baseboard. The dramatic, cascading lines of the landscape combined with the crisp, airbrushed architectural finishes create a striking, highly persuasive marketing tool that commands attention in any marketing suite or planning meeting.







At Funky Lemon we offer a wide range of services within design and model making.